
5120 M-36Stockbridge Township, MI 49285
Mortgage Calculator
Monthly Payment (Est.)
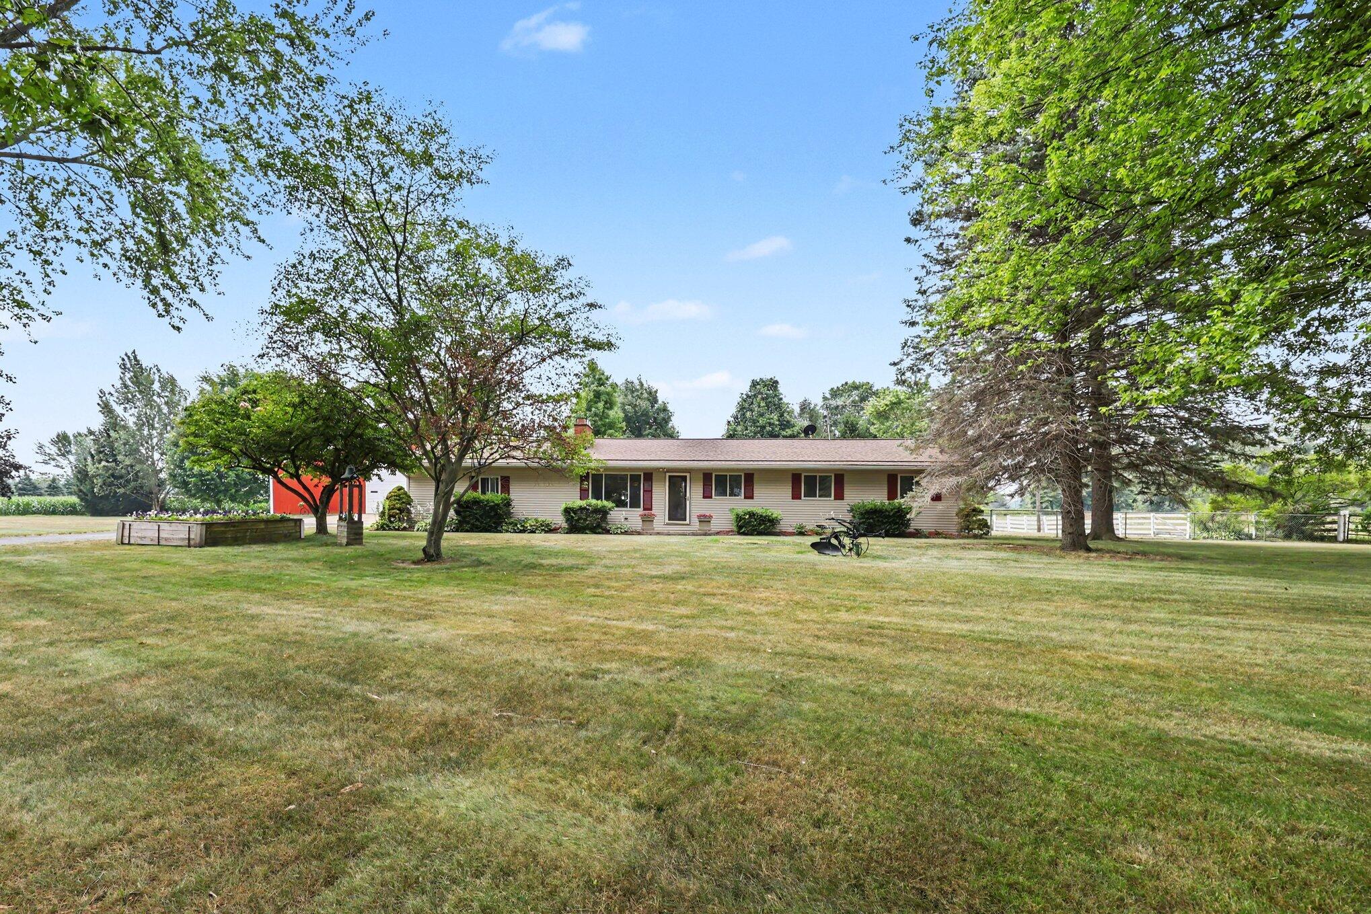
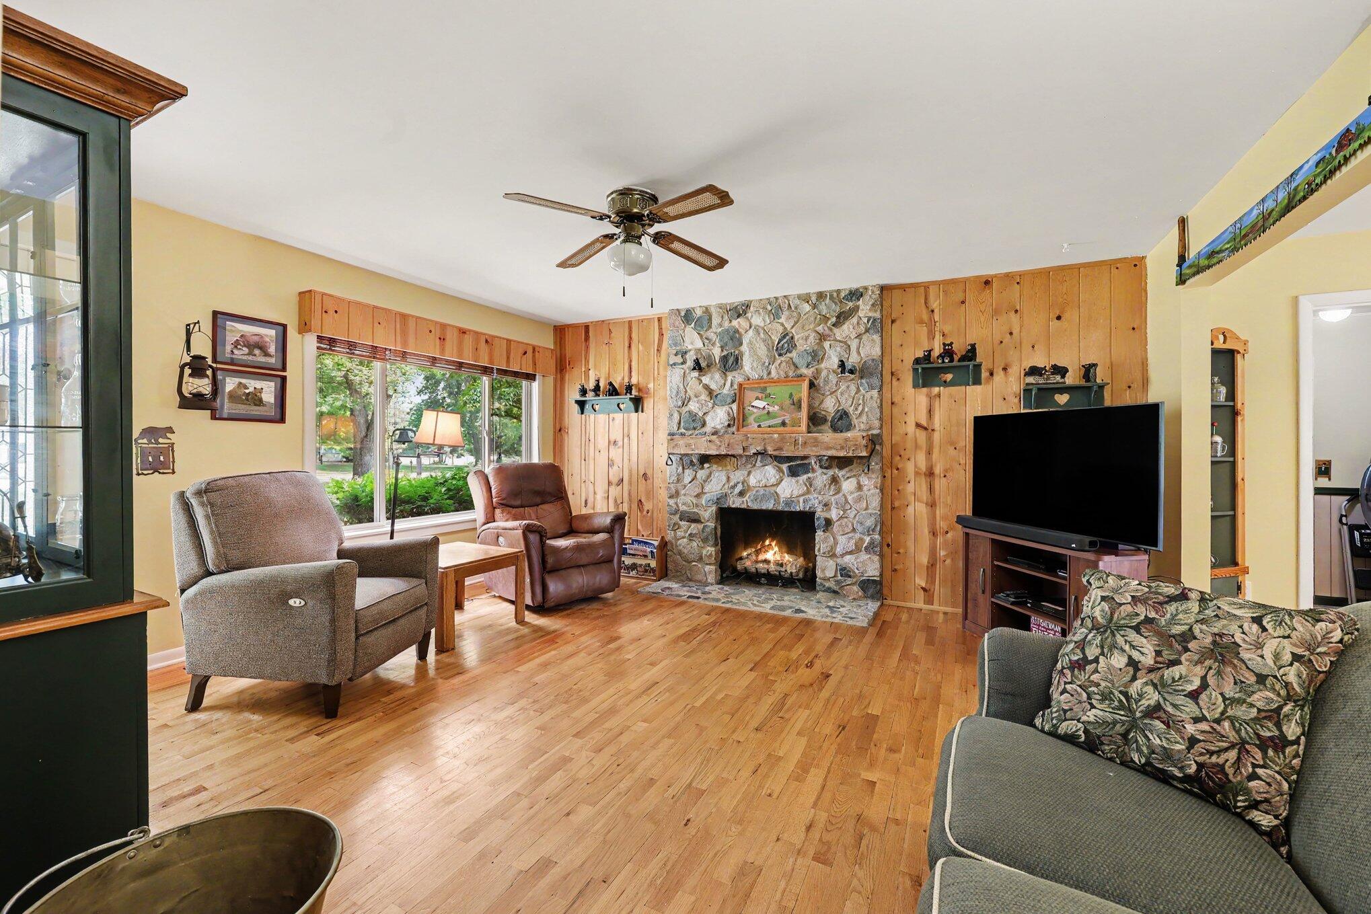
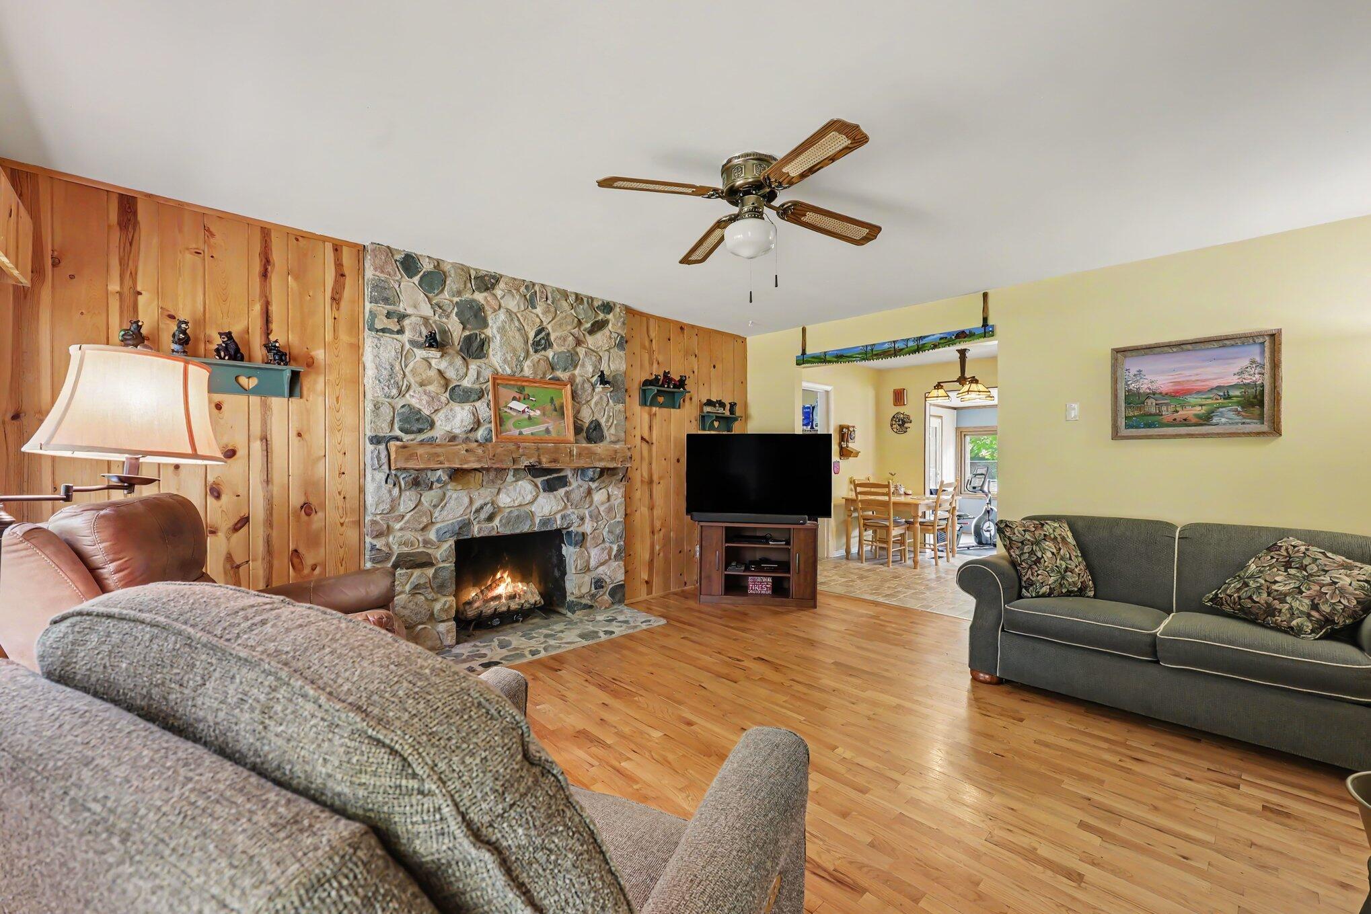
$1,642Welcome to this exceptional country property, where quality craftsmanship, thoughtful updates, and outstanding outbuildings come together on a beautiful setting just outside Stockbridge. This spacious three bedroom home offers the perfect blend of comfort, functionality, and rural charm, making it an ideal retreat for those looking for room to live, work, and enjoy the outdoors. Inside, you'll immediately appreciate the warm, inviting atmosphere. The living room is anchored by a stunning custom built fieldstone fireplace that creates a welcoming focal point for gathering with family and friends, while beautiful hardwood floors add warmth and timeless character throughout the main living areas. The thoughtfully designed kitchen features custom crafted hickory cabinetry, a generous walk in pantry, and plenty of workspace for everyday living or entertaining.Custom horizontal window shades throughout the home add both style and privacy. Meticulously maintained over the years, the home offers the peace of mind that comes with numerous major updates. A new 50 year shingle roof was installed in the summer of 2025, along with new gutters on both the home and the barn in 2024, while leaf guards were added to the home's gutters for easy maintenance. Additional improvements include a new American Standard propane furnace in 2023, an updated circuit breaker panel in 2021, a new pressure tank in 2024, a Wolverine water treatment system with an under sink reverse osmosis system installed in 2024, and a new patio sliding door in 2024. The beautifully updated walk in shower, completed in 2018, creates a spa like retreat, while the bright three season room provides the perfect place to relax with your morning coffee and enjoy peaceful country views throughout the seasons. The impressive 50 x 72 steel pole barn is equally remarkable and offers exceptional versatility for hobbyists, contractors, collectors, farmers, or anyone needing substantial workspace and storage. Built with a full concrete floor featuring two floor drains, the
| a week ago | Listing updated with changes from the MLS® | |
| a week ago | Status changed to Pending | |
| 2 months ago | Listing first seen on site |

IDX provided courtesy of Realcomp II Ltd. via GreaterMetropolitanAssociationofREALTORS. Copyright © 2026 Realcomp II Ltd. Shareholders.
IDX information is provided exclusively for consumers' personal, non-commercial use and may not be used for any purpose other than to identify prospective properties consumers may be interested in purchasing and that the data is deemed reliable but not guaranteed accurate by the MLS.
Did you know? You can invite friends and family to your search. They can join your search, rate and discuss listings with you.